Save
Ask
Tour
Hide
Share
$734,900
15 Days On Site

11820 Wexwood Drive
North Chesterfield, VA 23236

For Sale|Single Family Residence|Active
4
Beds
3
Total Baths
2
Full Baths
1
Partial Bath
3,216
SqFt
$229
/SqFt
1974
Built
Subdivision:
Stonehenge
County:
Chesterfield
Listing courtesy of Real Broker LLC (804) 647-7706
11820 Wexwood Drive11820 Wexwood Drive11820 Wexwood Drive11820 Wexwood Drive
Save
Ask
Tour
Hide
Share

Mortgage Calculator

Monthly Payment (Est.)

Enter an interest rate to see your estimated monthly payment.
Calculator powered by Showcase IDX, a Constellation1 Company. Copyright ©2026 Information is deemed reliable but not guaranteed.

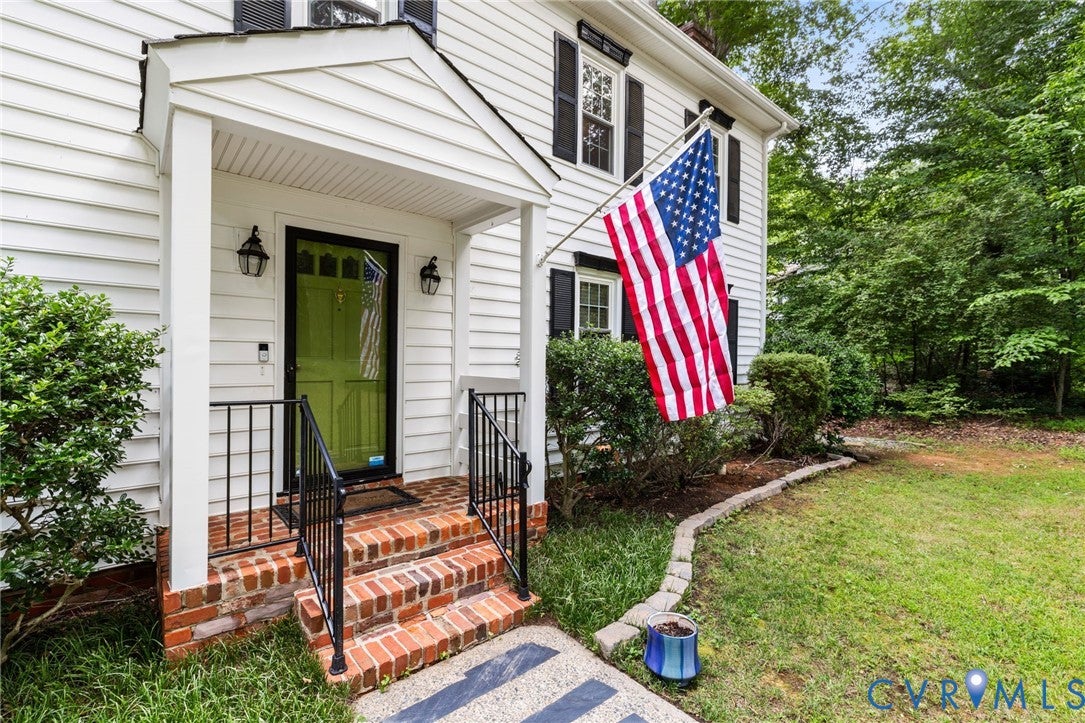
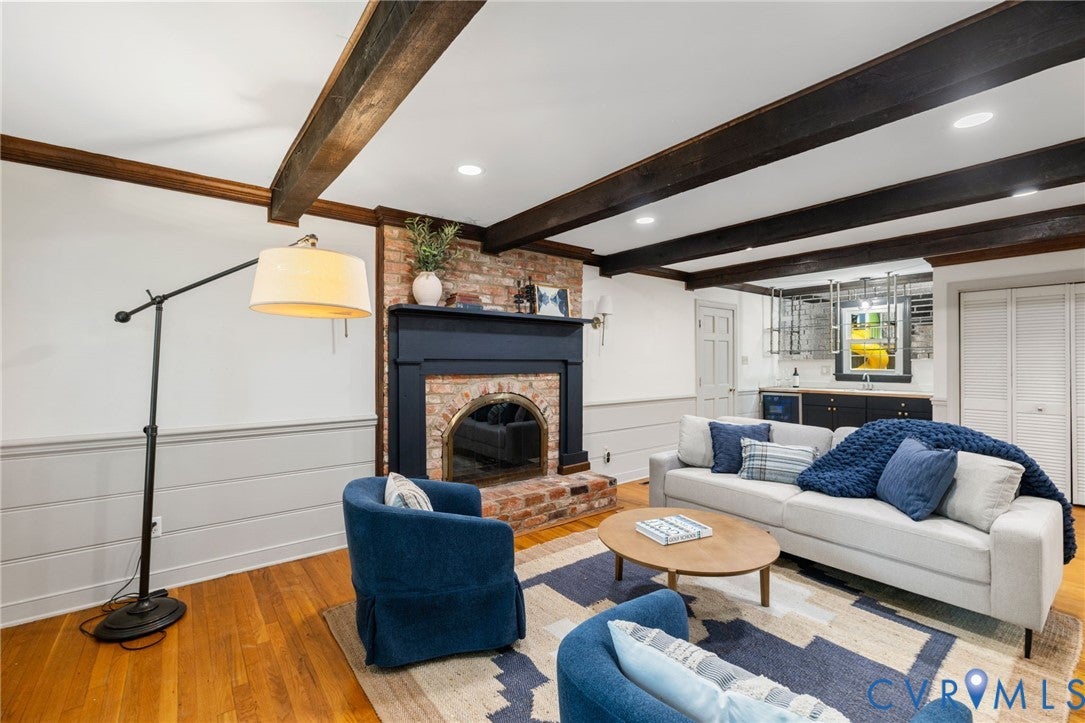
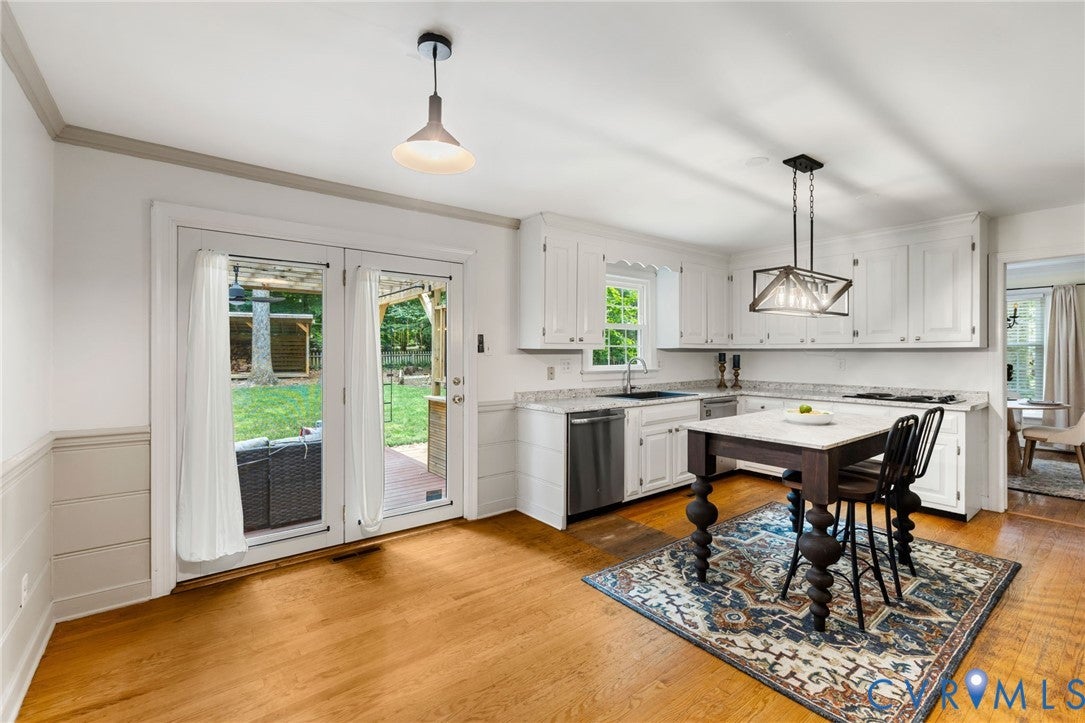
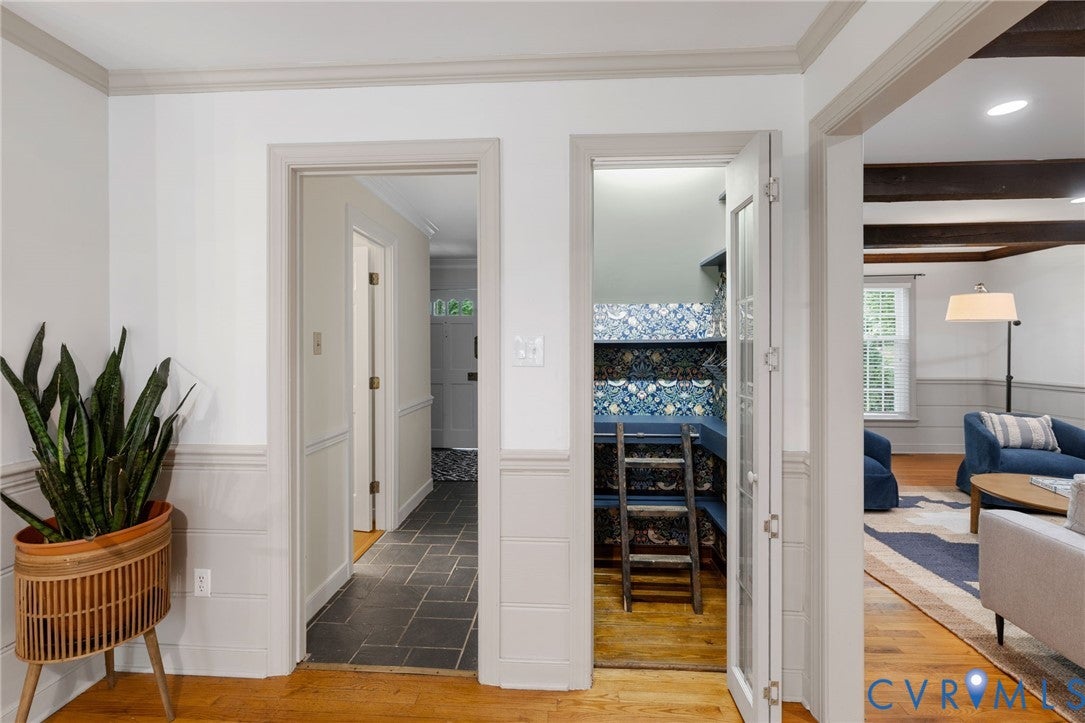
Welcome to this beautifully updated 4-bedroom, 2.5-bath home in one of Richmond’s most desirable golf course communities. Designed for comfortable everyday living and entertaining, the flexible floor plan offers a private home office, custom kitchen island, modern built-in bar, charming reading nooks, custom loft bed and a beautifully renovated primary bath. A brand-new encapsulated crawl space provides valuable peace of mind. Outside, enjoy the spacious fenced backyard featuring a custom pergola, privacy screen and incredible treehouse. Conveniently located near Stonehenge Country Club, grocery stores, restaurants and major highways, this distinctive home combines thoughtful updates, personality and an unbeatable location. Don’t miss this rare opportunity!

Save
Ask
Tour
Hide
Share
Listing Snapshot
Price 
$734,900
Days On Site 
15 Days
Bedrooms 
4
Inside Area (SqFt) 
3,216 sqft
Total Baths 
3
Full Baths 
2
Partial Baths 
1
Lot Size 
0.586 Acres
Year Built 
1974
MLS® Number 
2625093
Status 
Active
Property Tax 
$5,814.37
HOA/Condo/Coop Fees 
N/A
Sq Ft Source 
Assessor
Friends & Family
Recent Activity
2 weeks agoListing first seen on site
2 weeks agoListing updated with changes from the MLS®
General Features
Acres 
0.586
Attached Garage 
Yes
Disclosures 
Seller Disclosure
Garage 
Yes
Garage Spaces 
2
Levels 
Two
Number Of Stories 
2
Parking 
AttachedDrivewayGarageGarage Door OpenerPavedGarage Faces RearGarage Faces Side
Property Sub Type 
Single Family Residence
Sewer 
Public Sewer
SqFt Above 
3216
Style 
Colonial
Water Source 
Public
Zoning 
R15
Interior Features
Appliances 
DryerDishwasherElectric Water HeaterMicrowaveRefrigeratorWater HeaterOven
Cooling 
Electric
Fireplace 
Yes
Fireplace Features 
Wood Burning
Fireplaces 
2
Flooring 
TileWood
Heating 
ElectricZoned
Bedroom 4 
Level - Second
Save
Ask
Tour
Hide
Share
Exterior Features
Construction Details 
FrameVinyl Siding
Fencing 
Back YardFenced
Patio And Porch 
Rear PorchDeckPatioPorch
Pool Features 
None
Roof 
Shingle
Community Features
Community Features 
Golf
MLS Area 
62 - Chesterfield
Schools
School District
Unknown
Elementary School
Gordon
Middle School
Midlothian
High School
Monacan
All or a portion of the multiple Listing information is provided by the Central Virginia Regional Multiple Listing Service, LLC, from a copyrighted compilation of listings. All IDX information is provided exclusively for consumers’ personal, non-commercial use and may not be used for any purpose other than to identify prospective properties consumers may be interested in purchasing. All CVR MLS information provided is deemed reliable but is not guaranteed accurate. The compilation of Listings and each individual Listing are ©2026 Central Virginia Regional Multiple Listing Service, LLC. All rights reserved.


Last checked 2026-09-30 10:31 AM UTC.

Neighborhood & Commute
Source: Walkscore
Disclosure: Community information and market data powered by Constellation Data Labs. Information is deemed reliable but not guaranteed.
Save
Ask
Tour
Hide
Share